
Planning the Electrical for a Remodel or an Outdoor Project
Published
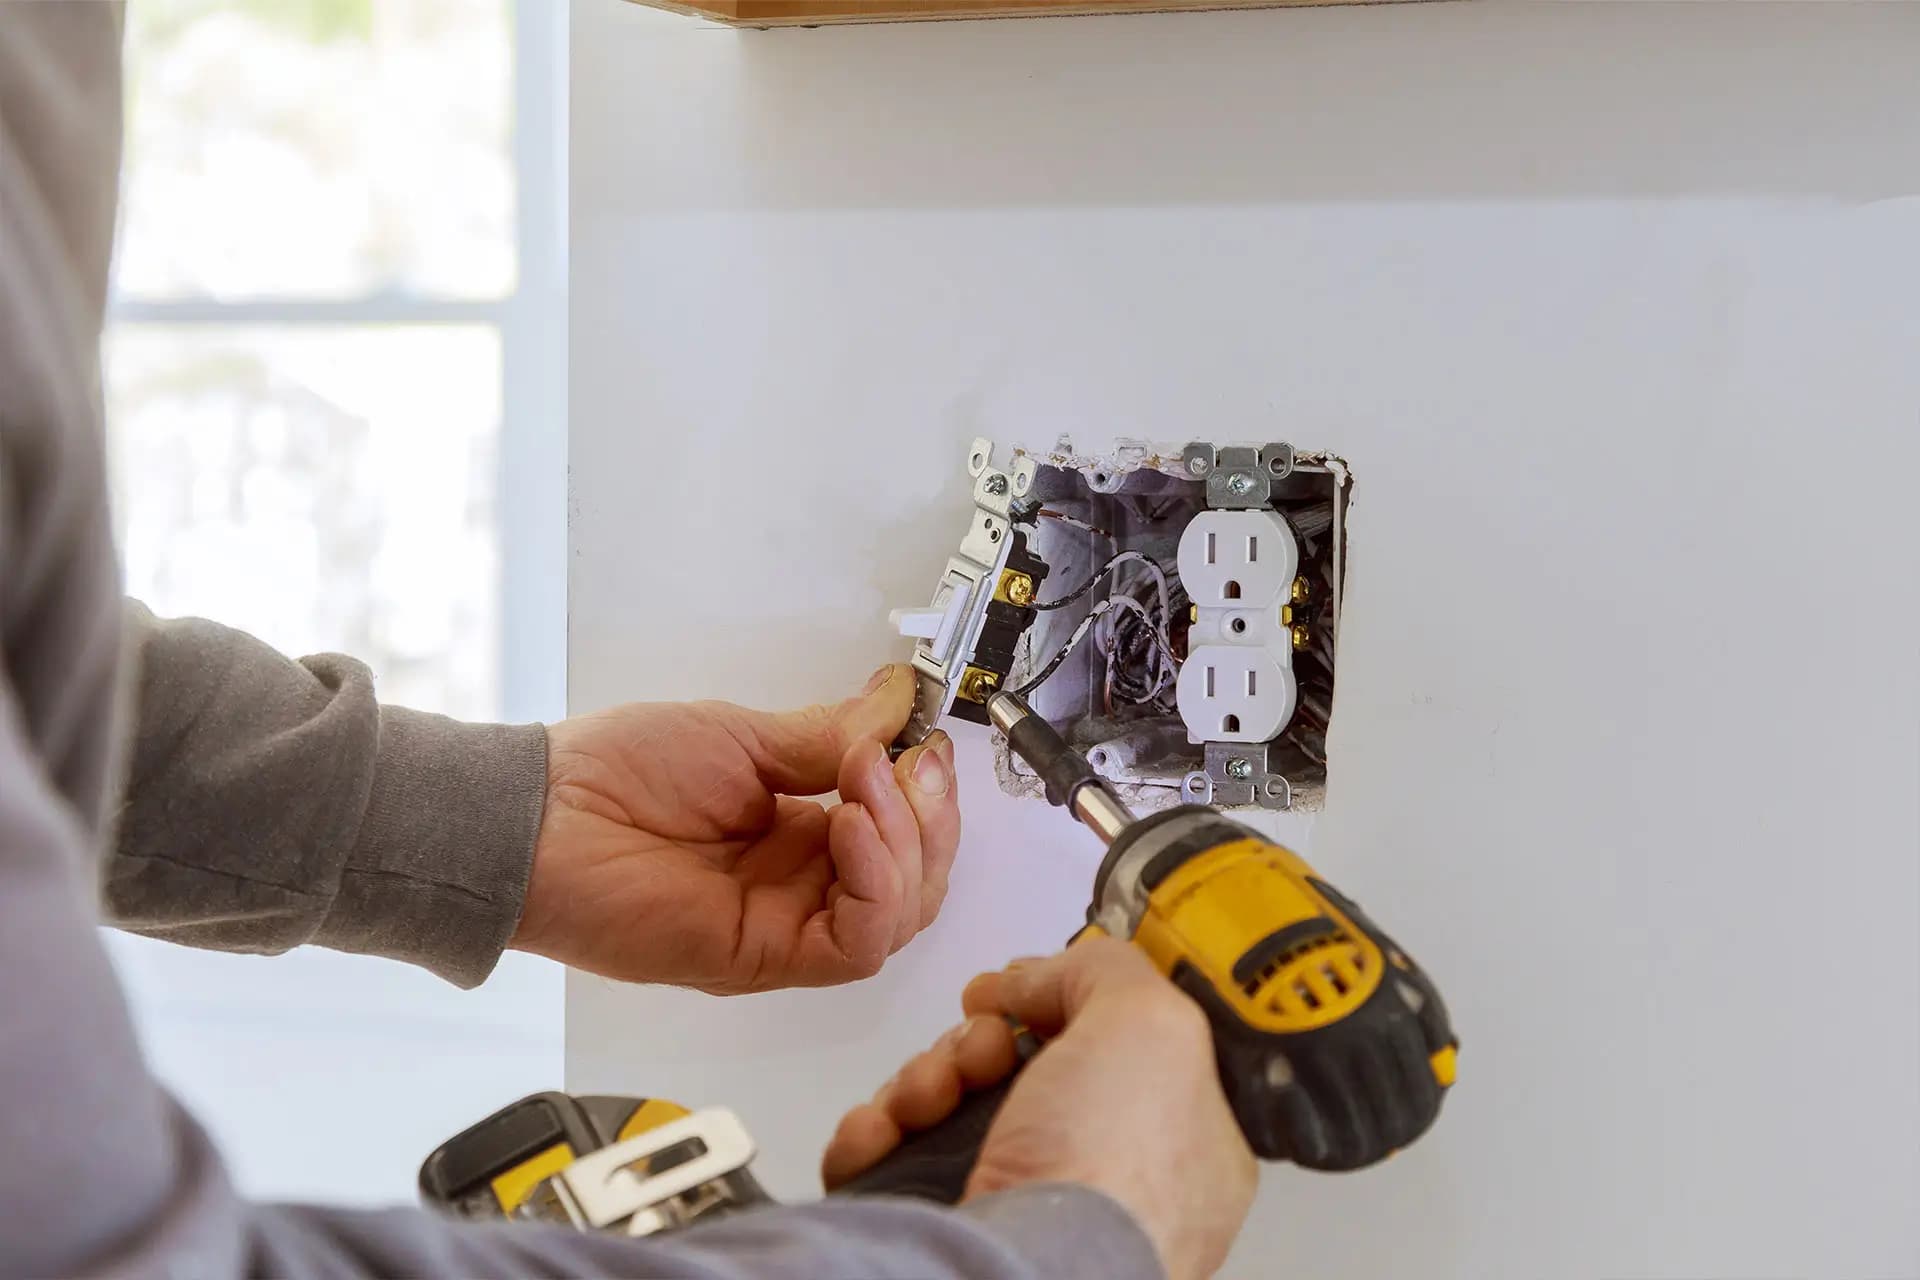
Bring the electrician in while the plan is still on paper. Circuit counts, panel space, fixture positions and anything outdoors or near water get decided at rough-in, and changing them after the drywall or the concrete is in costs far more than deciding them early.
When should the electrician join the project?
Earlier than most people call. The expensive mistakes are not wiring mistakes, they are decisions made without anyone asking what the wiring needs, and they are all made in the first two weeks.
- Walk the plan before framing is finishedWe look at what the room will hold, where the panel is, what is left in it, and whether the service can carry the finished house. Moving a door or a window changes the box layout, and that is much cheaper to hear at this point.
- Mark out and rough inBoxes, cable and conduit go in with the walls open. This is when fixture positions, switch locations and appliance circuits become permanent, so we walk the marked-up rooms with you before anything is pulled.
- Rough inspectionThe inspector sees the work before it is covered. Nothing gets insulated or boarded until that is signed off, because opening a finished wall to satisfy an inspection is the worst day on any remodel.
- Trim out and finalDevices, fixtures and covers go on, circuits are labelled and tested, and the final inspection closes the permit. You get the schedule and the records at the end.
What does a remodel ask of the panel?
More than the old room did, and usually more than the panel has spaces for. A kitchen is the clearest example: current rules want small-appliance circuits, a dishwasher, a disposal, the range or cooktop, the refrigerator and the lighting all separated out, and that is before anyone mentions a microwave drawer or a second oven. A bathroom wants its own protected circuit for the receptacles, and a laundry the same.
- Count the new circuits before the cabinet order goes in, not after
- Check what is actually free in the panel, including whether tandem breakers have already been used to buy space
- Confirm the service size will carry the finished house, especially if heat, a spa or a shop is part of the plan
- Decide fixture and switch positions against the furniture layout rather than the empty room
- Get the appliance specification sheets early, because the nameplate decides the circuit, not the showroom label
If the panel turns out to be the constraint, it is better to upgrade it at the start of the remodel than to discover it when the drywall is up. Remodel and new construction wiring goes in far more cleanly when the panel work has already happened.
What is different about work outdoors?
Outdoor work is the same craft with a harder environment. Everything is rated for wet locations, everything is protected against ground faults, and everything has to survive a winter here.
- Receptacles outdoors need weather-resistant devices and an in-use cover that closes over a plug, not a flip lid that only shuts when the outlet is empty
- Ground-fault protection is required outdoors, and it is worth knowing which indoor device is protecting an outdoor outlet before you go looking for a dead circuit
- Buried cable and conduit go deep enough to clear edging, aeration and the next time a bed gets dug over
- Anything crossing a drive or a walk goes in conduit, and we can bore under rather than cut the surface open
- Fixtures and boxes stay back from the edges of drives and walks, because a snow blower finds everything a plan ignored
How early does a hot tub or a pool need planning?
Before the pad is poured and well before the delivery date. A hot tub normally wants a dedicated 240-volt circuit sized from its nameplate, a ground-fault disconnect within sight of the tub but back from the water, and a panel with enough left in it to carry the load. None of that is quick to retrofit once there is a spa sitting on a finished slab against a finished wall.
Bonding is the part nobody sees and nobody should skip. Hot tub and pool wiring ties the metal around the water to the same potential so there is no voltage difference between the rail you take hold of and the water you are standing in. It is inspected work everywhere in the Quad Cities, and the inspection happens before the deck or the surround goes on top of it. Call us when the tub is ordered, not when it arrives on the truck.
What about the garage and the yard lighting?
A detached garage is its own small service problem. A buried feed and a subpanel in the building is the usual answer, sized from the tool list rather than from what is in there today, because a welder or an air compressor wants a dedicated 240-volt circuit of its own. Garage receptacles need ground-fault protection, and if the building will ever be heated or hold a lift, say so while the trench is still open. We bore under drives and lawns instead of trenching across them, so the surface stays intact.
Landscape lighting is the last thing installed and the first thing to plan, because the cable routes have to miss everything else going in the ground. Low-voltage runs are sized for the length of the run as much as the number of fixtures, and getting that wrong is why the far end of an outdoor system ends up dimmer than the near end. Leave transformer capacity for the fixtures you will want to add in two years, and keep the runs mapped so the next person digging a bed knows where they are.