
Remodel, Addition & New Construction Wiring
On a build or a remodel we come in twice: once to rough in the boxes, cable and panel work before insulation, and once at the end to trim out devices, fixtures and the panel schedule. The part worth doing carefully is the walk-through beforehand, while switch heights, outlet positions and what goes on which circuit are all still free to change.
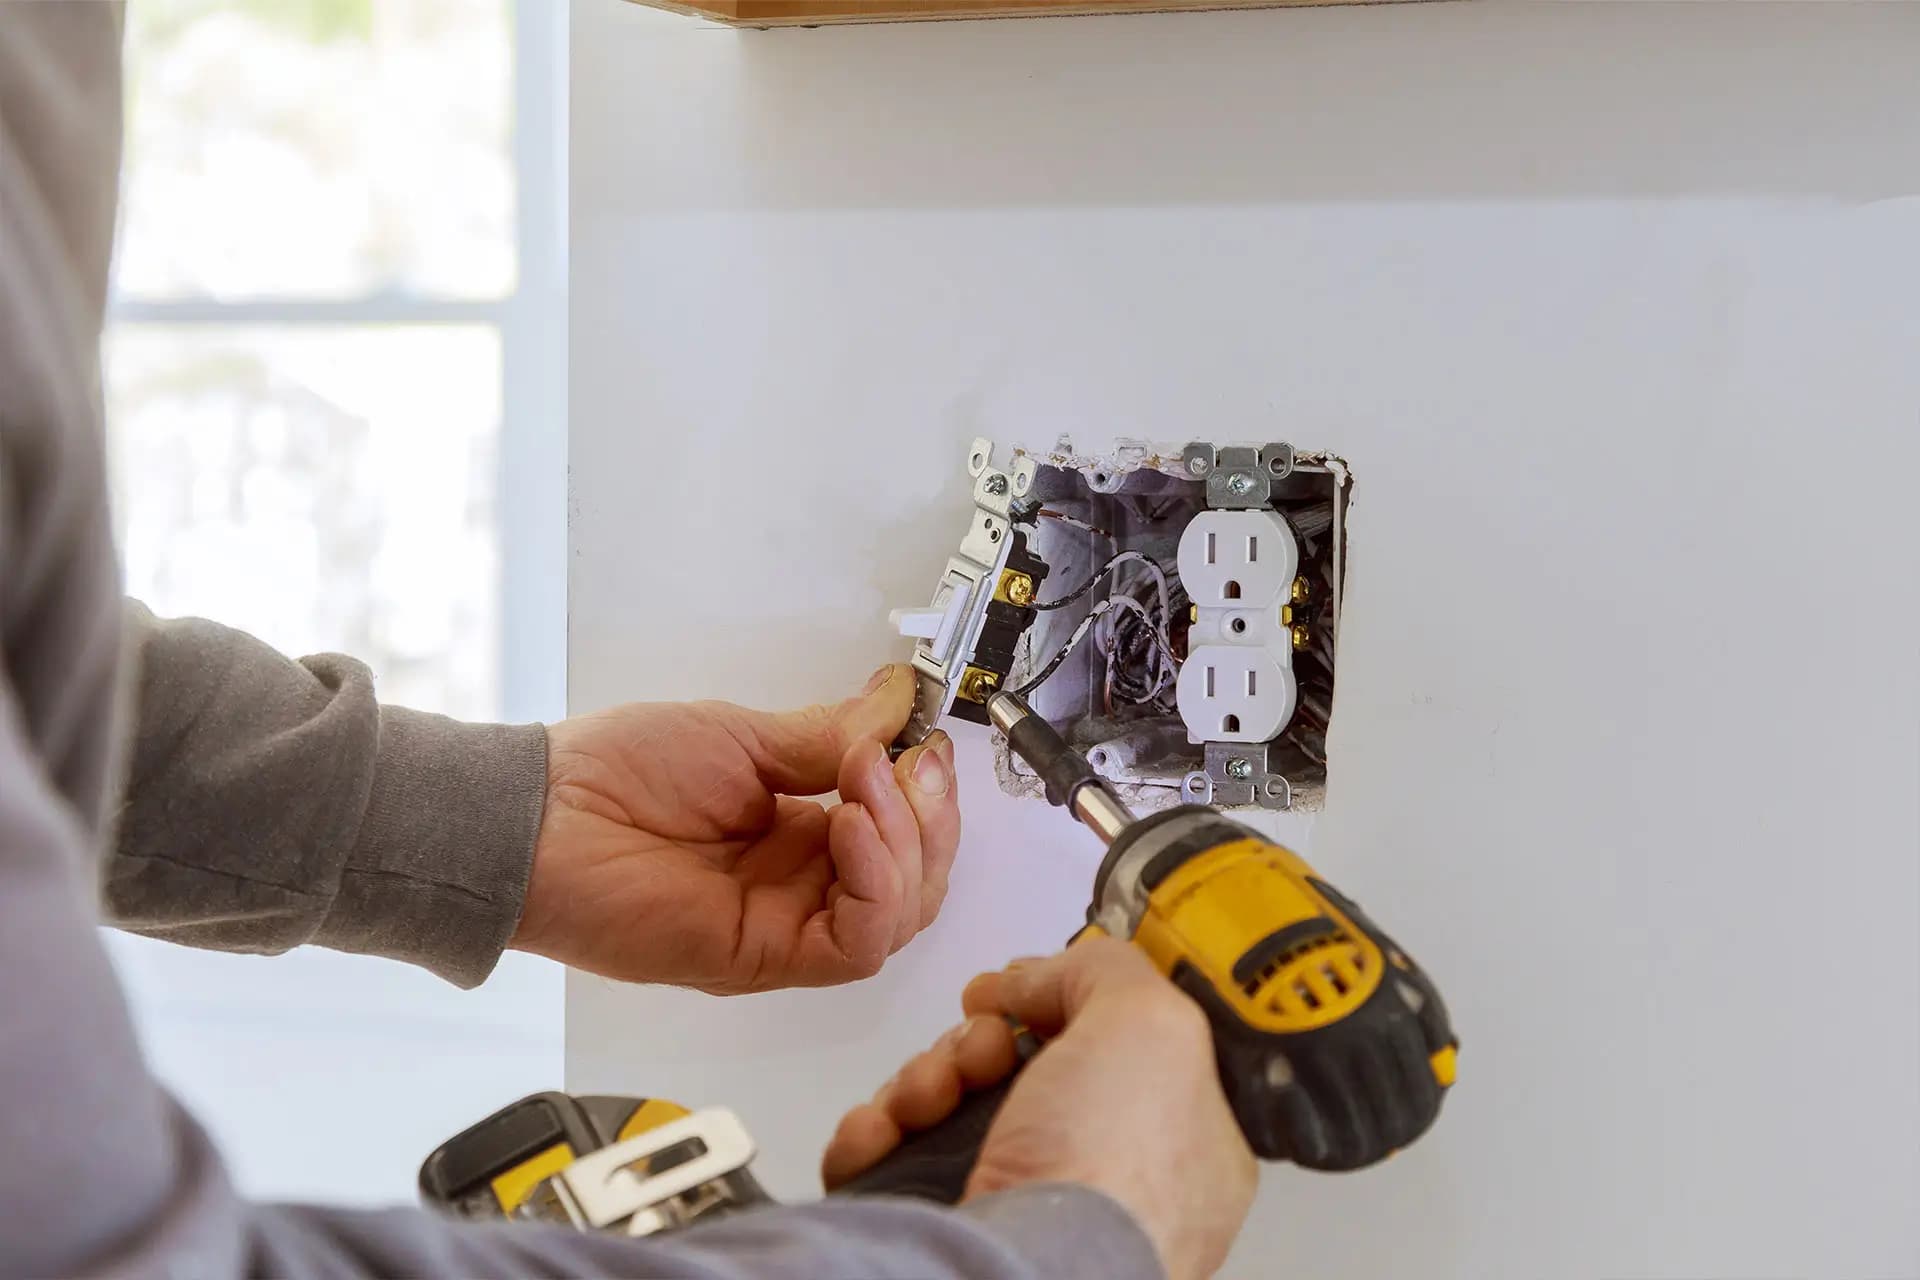
The stages of the job
- Layout walk-throughWe walk the framed space with you and mark every box: where the bed goes, which way the door swings, where the island lands, what will sit on the counter.
- Rough-inBoxes set, cable pulled and stapled, panel and homeruns in, fixture blocking coordinated with the framer. Rough inspection happens before anything is covered.
- TrimDevices, plates, fixtures, fans and bath fan hookups, breakers landed, and the panel labelled for the finished layout rather than the drawing.
- Final inspectionWe meet the inspector and hand over a panel schedule that matches the house as built.
Decisions that are easy now and hard later
- One more circuit in the kitchen while the walls are still open
- Blocking and a box in the ceiling for a fan you might add later
- A conduit sleeve from the basement to the attic for whatever comes next
- Switch legs for lighting you have not chosen yet
- A feed and a subpanel stub pointed at a future garage or shop
- Bath fans on their own switching rather than tied to the light
Working with your builder
We schedule around the framer, the mechanical trades and the drywall crew, because rough-in at the wrong moment holds up everyone behind it. If your general contractor sets the sequence, we work to it. If you are managing the project yourself, we tell you what has to be finished before each stage of ours can start.
Frequently asked questions
When should an electrician get involved in a remodel?
Before the drywall is ordered, and ideally before framing is finished. Moving a door or a window changes the box layout, and it is far cheaper to hear about it at that point.
How many circuits does a kitchen remodel need?
More than most people expect. Small appliance circuits, a dishwasher, a disposal, the range or cooktop, the refrigerator and the lighting all want their own, and the panel has to have room for them.
Do you work from a set of plans?
Yes, and we also work from a marked-up walk-through where there are no plans. Either way, the layout is confirmed in writing before any cable is pulled.
Can you wire a basement finish?
Yes. Basements bring their own list: egress window wells, sump circuits, low ceilings that change the fixture choice, and GFCI requirements in the areas that stay unfinished.
Who pulls the permit on a remodel?
We pull the electrical permit for our scope and meet the inspector at both rough and final. Your general contractor handles the building permit.
Available in
Related services
Read more
Need an electrician in the Quad Cities?
24-hour emergency service available