
Rewiring an Older Rock Island Home: A Typical Project
Rock Island has streets of houses old enough that the wiring has been added to rather than replaced: brittle cloth insulation, two-prong outlets with no ground, a newer panel fed by circuits that predate it by decades. A rewire pulls new conductors to every device instead of patching the old run one more time. This walkthrough covers what that work looks like in a house the family is still living in.
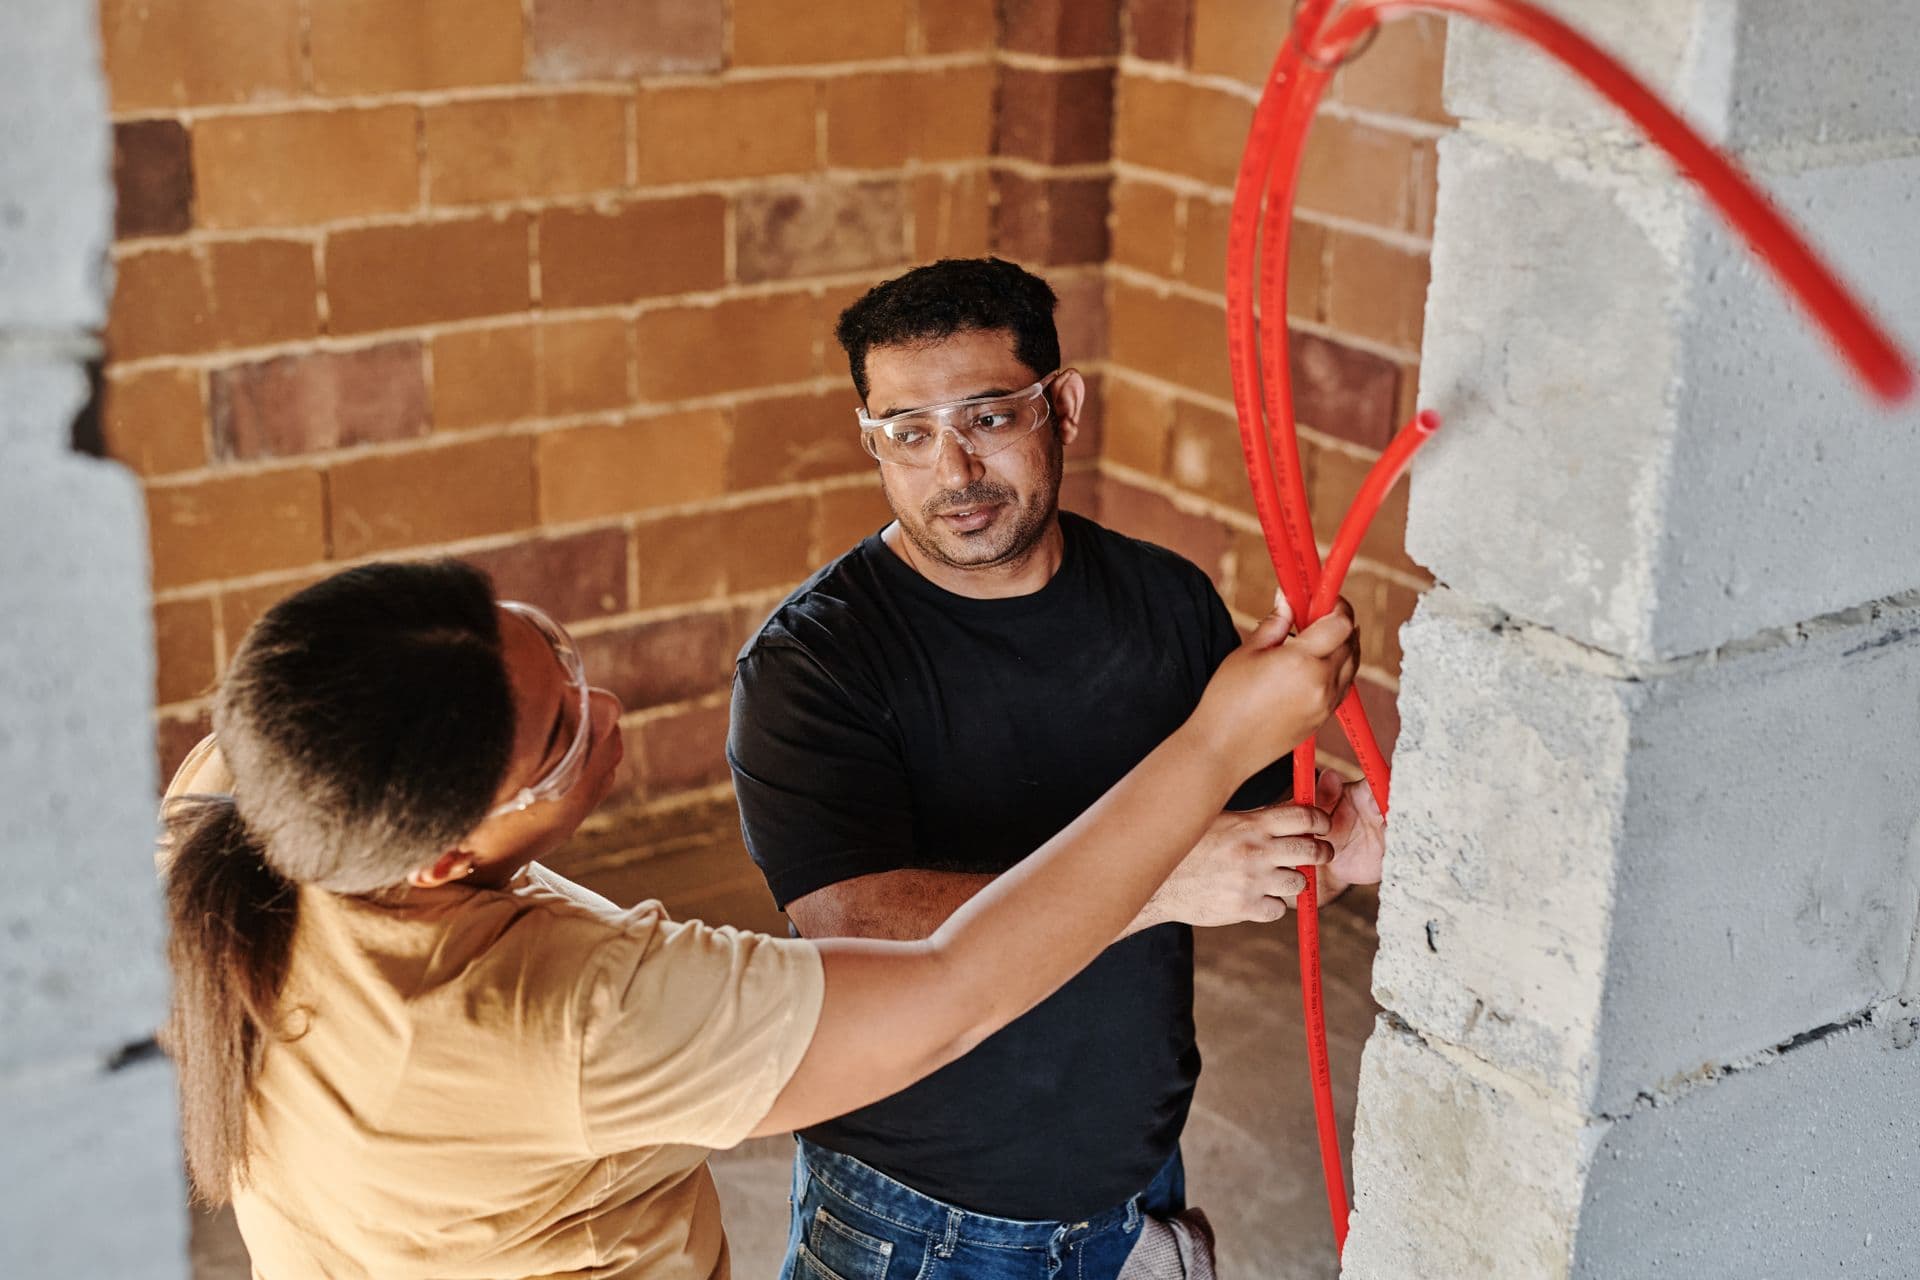
This is a walkthrough of a typical project of this kind, not a specific customer’s job. Your own scope is confirmed on site before any work starts.
What this job covers
A rewire replaces the branch circuit wiring between the panel and the devices: receptacles, switches, fixtures, and the dedicated circuits a kitchen, laundry and bathroom are now expected to have. The panel is usually replaced at the same time, because a full set of new grounded circuits needs more spaces than the old board has.
- Grounded circuits to every receptacle, switch and fixture, with device boxes replaced as they are reached
- Dedicated small-appliance, laundry, bathroom and furnace circuits, which a house of this age almost never has
- AFCI and GFCI protection to current NEC requirements
- Smoke and carbon monoxide detector wiring where the layout calls for interconnected units
- Abandoned conductors removed, or disconnected at both ends, rather than left live inside a wall
How the work runs
- Walk the house and plan the routesBefore anything is opened, we work out where cable can travel: closets, chases, the attic, the basement, the back of a staircase. In a house this old the route plan is the job, because it decides how much plaster has to come off and how much stays.
- Agree the stagingMost rewires run floor by floor or wing by wing so the household keeps power, heat and a working kitchen throughout. Which rooms go dark, and when, is agreed before the first hole is cut rather than discovered on the day.
- Rough-in the new circuitsNew cable is pulled and boxes are set while the old wiring stays in place, still carrying the house, until the new circuit is ready to take over from it. Nothing is cut dead until its replacement is in.
- Rough inspectionThe city staffs its own electrical inspector, asks for 24 hours of notice and rolls requests made after 2pm to the following day. The rough inspection is therefore booked into the programme, not squeezed in at the end of a week.
- Devices, panel and trim outReceptacles, switches and fixtures go on, circuits are landed and labelled at the panel, and the old conductors come out of service. Each circuit is tested as it is energised rather than all of them at the end.
- Final inspection and patchingThe city signs the work off and the openings are closed back up. Patching is planned from the first day, because a rewire is judged as much on how the walls look afterwards as on how the circuits test.
Things that move the scope
The city describes the Broadway Historic District as a grand Victorian neighborhood of more than 550 homes, with College Hill and Highland Park recognised alongside it. Houses of that age keep their wiring history hidden, and what is actually behind the plaster is only certain once a wall is open. That is why a rewire is scoped in stages instead of promised as a single figure on the first visit.
- Balloon framing with no fire blocking makes a wall easy to fish; blocking at every floor line is the opposite, and it is invisible from the room
- Lath and plaster breaks differently from drywall, so openings are cut deliberately and placed where a patch will not be seen
- Original trim, staircases and leaded glass are worked around rather than through, which is slower and is the right call
- Knob-and-tube found mid-job is left in place only where it can be safely disconnected at both ends, never where it is still carrying load
A rewire in an occupied house is measured in weeks rather than days. Anyone describing it as a two-day job has not been behind the plaster.
Rewiring questions
Most households do. The work is staged so power, heat and the kitchen keep running, and only the rooms being worked on are out of service at any one time.
No. It can run a floor or a room at a time. Doing it as one programme usually means fewer openings, one set of inspections and less repeated patching.
We plan the openings and close them back up. Decorative plaster and finish painting are usually handed to a trade that specialises in it, and we say which is which before starting.
Any of it still carrying load is replaced. Runs that can be safely disconnected at both ends may stay dead in the wall rather than opening a ceiling purely to pull them out.
This walkthrough is one example of Rewiring across the Quad Cities, and of the electrical work we do in Rock Island, IL. More walkthroughs are on the projects index.
Need rewiring in Rock Island?
24-hour emergency service available